Astrology
Vastu Shastra for Home: Directions, Rooms and a Practical Planning Guide
Vastu Shastra for home is a collection of traditional approaches to the orientation and organisation of living spaces. People commonly ask about the main entrance, kitchen direction, bedroom position, pooja room and the centre of a house. Those questions deserve a clear room-by-room explanation rather than a promise that moving one object will change a family's destiny. This original guide separates traditional associations from the practical work of making a home usable. Directional beliefs vary between texts, regions and contemporary advisers. They do not establish that a particular door causes wealth, illness, conflict or misfortune. A family can value a ritual arrangement while making decisions about construction through an architect, structural professional and the actual needs of the people living there.
1. Read the tradition and the floor plan separately
A traditional reading assigns meaning to locations, directions and relationships between spaces. A floor-plan review asks about access, movement, structure, services and daily activities. These two conversations can coexist, but they do not answer the same question. A symbolic preference for a corner does not tell you whether a wall can be removed or a drain relocated.
Keep two columns in your planning notes. In one, record a preference such as a quiet worship area toward the northeast. In the other, record what that space must do: hold a small shelf securely, allow safe access and avoid obstructing a doorway. This makes the reason for a proposed change visible. It also prevents a practical improvement from being misrepresented as proof of a supernatural prediction.
2. Historical Vastu is more varied than a checklist
The house-building chapter of the Brihat Samhita is one historical reference for orientation, dimensions, site diagrams and construction. It also reflects the social hierarchy and beliefs of its period. Reading it as historical literature does not require adopting its caste distinctions or treating its predictions as established facts. Modern apartment advice should not be passed off as a direct quotation from that text.
Contemporary practitioners often combine older ideas with regional custom and newer interior-design recommendations. Ask which tradition or source an adviser is following. Two different layouts can both be described as Vastu by different people. A useful explanation acknowledges this variation and identifies the specific convention it uses rather than claiming that one internet diagram settles every home.
3. Establish north before assigning directions
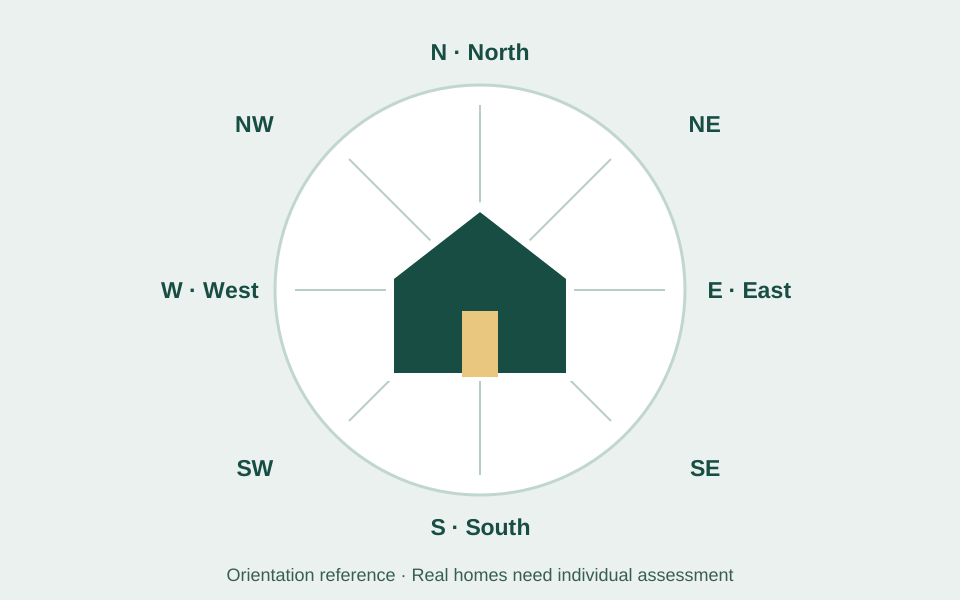
Draw a simple outline of the home, mark its entrances and then establish the orientation. Do not assume that the top of a property brochure is north. A decorative compass printed on an illustration may not match the actual building. Check the plan and the orientation method before discussing northeast, southwest or the direction a person faces at a desk.
Treat a phone compass reading as a measurement to cross-check, especially near metal objects or equipment. Label the eight broad directions on your working sketch. This article uses the familiar north-up convention when illustrating a plan; that convention is a drawing choice. A real site may have an irregular outline, a shared corridor or more than one entrance, so retain those details instead of forcing them into a convenient square.
4. North: use a preference without inventing a promise
North is frequently discussed positively in contemporary home-Vastu advice. Some households associate it with openness or arrangements for work and household resources. These are cultural associations, not evidence that placing a cupboard or desk there will increase income. An entrance on the north side still needs to be assessed as an actual entrance.
Suppose the north wall of a flat contains its best window. Filling it with a tall storage unit to follow an unrelated diagram could reduce the usefulness of the room. Compare the proposed arrangement with how the occupants use that window and walkway. A directional preference can help a family choose between equally workable options, but it should not erase obvious differences in access, daylight or furniture fit.
5. Northeast: worship and a sense of quiet
A northeast pooja room or prayer corner is a familiar recommendation in several modern Vastu traditions. The association is often expressed through ideas of purity, contemplation or a lighter part of the plan. Present it as a spiritual preference. It does not mean that a home without a separate northeast room is spiritually defective or destined for bad events.
In a compact home, the practical question may concern a clean shelf rather than a dedicated room. Check where people can stand or sit comfortably, whether the shelf is secure and how everyday movement will pass it. If lamps or incense form part of worship, consider the actual heat, smoke and surrounding materials. Quiet use and considerate placement matter even when the preferred compass corner is unavailable.
6. East: distinguish morning use from a universal rule
East-facing spaces are often valued in Vastu discussions and in ordinary descriptions of morning light. Whether an actual room receives useful direct light depends on the building, neighbouring structures, season and shading. The word east alone cannot describe the room's experience through the day. Look at the specific opening rather than a compass label in isolation.
Imagine a reading corner that is bright in the morning but uncomfortable later. A family might change the chair position or shading while keeping its preferred orientation. That is an example of adapting a room to use. It is not proof that east produces academic success. Similarly, an east-facing main door can be convenient or inconvenient depending on the corridor, approach, privacy and clearance around it.
7. Southeast: the kitchen recommendation
A southeast kitchen is a widely circulated traditional recommendation, commonly associated with the symbolism of fire. Some practitioners describe northwest as an alternative. This is a convention within contemporary Vastu advice, not a universal finding from building science. A source describing one preferred arrangement does not prove that every kitchen elsewhere must be moved.
For an existing apartment, record the positions of the cooking area, water, sockets, exhaust and work surface. Consider how someone carries hot vessels and how more than one person uses the room. Major changes require attention to actual services and construction. A southeast preference is best discussed when planning a feasible layout; it cannot substitute for a safe cooking installation or justify an improvised alteration to gas or electrical work.
8. South: avoid turning a direction into a threat
Some online descriptions treat south as automatically bad. That simplification can create unnecessary fear about an otherwise usable home. Traditional systems make more specific distinctions about location and arrangement, and contemporary advisers do not all apply the same rules. A directional label alone cannot predict a household's relationships, health or future.
Assess a southern room through concrete questions. How is it used? What happens to its temperature and brightness at different times? Are the openings and shading suitable for the setting? If the answers suggest a practical problem, describe that problem directly. Changing a curtain, improving an appropriate opening or rearranging furniture can be discussed on its own merits without claiming that the house has acquired a harmful personality.
9. Southwest: bedrooms and heavier furnishings
The southwest main bedroom is another familiar modern Vastu preference. It is often described through symbolism of stability. Some families also prefer substantial storage in this part of their arrangement. These associations should not be presented as a reliable method of guaranteeing authority, a lasting marriage or financial security.
A bedroom must suit the people who sleep there. Consider access, the position of the bed, storage doors and the route used at night. Heavy furniture should be placed and secured appropriately; compass symbolism does not establish what a floor or wall can support. If the southwest room is inaccessible to someone with limited mobility, the symbolic preference does not outweigh that person's need to use the home comfortably.
10. West: examine the room you have
West is sometimes discussed in relation to storage, dining or particular room uses, depending on the tradition being followed. There is no responsible basis for declaring every west-facing home unsuccessful. A house is a collection of spaces and systems, not a single compass word. Ask for an explanation of a recommendation rather than accepting a frightening label.
For example, a family may use a western living room mainly in the evening. They can observe light, glare, privacy and the position of seating during those actual hours. A revised arrangement might work better because the screen is less reflective or the passage is clearer. That explanation is testable within their experience and does not require attaching an unverified prediction to the direction.
11. Northwest: movement and household activity
Northwest is associated with movement or circulation in some current Vastu explanations. It is also offered as an alternative kitchen location by some practitioners. These descriptions belong to a particular interpretive vocabulary. They do not demonstrate that locating a guest room there will control how long guests stay or determine a person's temperament.
A useful planning exercise is to trace normal household movement on the plan. Show the route from the entrance to the seating area, the journey between kitchen and dining space, and access to bathrooms. A room that repeatedly becomes a passage needs an arrangement that acknowledges that fact. Discussing circulation concretely is more informative than blaming recurring inconvenience on the presumed character of a compass corner.
12. The centre and the idea of Brahmasthan
The centre of a traditional layout is often discussed as Brahmasthan. In contemporary advice, this may become a preference for keeping the central area relatively open. That interpretation is symbolic and organisational; it is not a measurement proving that a special physical energy flows through the geometric centre of every apartment.
An open route can be useful, but a central space still needs to be understood in context. A flat may contain a fixed column, structural wall or service enclosure near its middle. Do not cut, drill or remove such elements to imitate a diagram. A professional can explain what is fixed and what can be rearranged. Furniture changes may offer useful choices without treating the building's structural system as an obstacle to a ritual rule.
13. Main entrance Vastu: orientation is only one detail
When people search for main entrance Vastu, they may mean the direction the door faces, the position of the opening on a wall or the experience of entering the home. Clarify which question is being asked. Those details are often mixed together in short advice, leading two people to discuss different things while using the same phrase.
A welcoming entrance can be considered through the approach, door movement, lighting and room beyond it. Leave a usable route and check that stored items do not interfere with the door. A particular colour, symbol or doormat may matter to a household culturally, but it does not replace the door's ordinary function. Avoid claims that purchasing one accessory guarantees prosperity or cancels a building defect.
14. Bedroom Vastu and sleeping direction
Advice about bedroom Vastu often combines room position, head direction, mirrors and storage. Keep each recommendation identifiable. A family may choose a bed orientation for tradition, but no arrangement should be described here as a treatment for illness, a guarantee of sleep or a cure for conflict. Those are different kinds of claims requiring different evidence.
Work through the room with the bed in place. Can doors and drawers open? Can each occupant reach the bed? Does furniture block a normal route or opening? If a mirror is distracting, changing its position can be a personal comfort choice. That does not establish that reflections cause misfortune. Choose an arrangement that the occupants can actually maintain rather than one that looks ideal only in an empty plan.
15. Living room and dining space
A living room has to support the activities that take place there. Some homes receive many visitors, while others need the same room for study, rest and family meals. A traditional seating preference can be one input, but the occupants' routines determine which arrangement is usable. Do not assume that every home needs the same formal plan.
Use a fictional example: two adults work from a small living room and a child uses its table for homework. Rotating every chair toward one direction could leave the work surfaces poorly placed. They might keep one preferred seat while adjusting the shared table to serve daily tasks. This is a negotiated layout, not a failure to follow a magical blueprint or a prediction about the child's ability.
16. A kitchen plan beyond the compass
A good discussion of kitchen direction as per Vastu should still distinguish symbolic preference from installation decisions. The cooking equipment, surfaces, storage and services must form a usable arrangement. Advice about where a person faces while cooking does not answer questions about clearances, ventilation, wiring or the suitability of an appliance.
Write down a normal cooking sequence: take ingredients out, wash or prepare them, cook and serve. Mark where each activity happens and where another person might pass. This exercise can reveal awkward placement without invoking a directional cause. If a change involves fixed services, obtain appropriate technical help. Decorative suggestions should not be used to conceal an unresolved practical problem or to recommend unsafe work by an unqualified person.
17. Toilets, bathrooms and plumbing
Bathroom rules in popular Vastu advice can be especially alarming because many homes have fixed service locations. A belief-based objection to a direction is not evidence that a particular bathroom will cause illness or financial loss. Avoid using those claims to pressure occupants into costly work that has not been justified through a proper building assessment.
Review the actual room: water containment, drainage, openings, surfaces and access to fittings. Persistent leaks or damp patches deserve investigation for what they are. They should not be relabelled as an omen. A bathroom move can affect more than the room itself, especially in a shared building. Ask a suitable professional about the physical implications rather than assuming that relocating a symbol on a drawing makes the change straightforward.
18. Stairs, circulation and different users
Traditional stair recommendations vary, including preferences about location or the direction of ascent. Such symbolism does not supply dimensions or prove that a staircase is safe. A household's actual route between levels matters, particularly for children, older people and anyone who finds stairs difficult. Practical suitability should remain visible in the discussion.
Walk the normal routes and identify where furniture, stored items or doors interfere. Consider how items are carried between levels and where people pause or turn. Do not improvise structural changes or remove a support because an online illustration shows an open corner. If a house needs a substantial accessibility or circulation improvement, approach it as a design problem with competent assistance, not a purchase of a supposedly lucky object.
19. Light, ventilation and the local setting
Traditional orientation advice should not be confused with an assessment of indoor conditions. A window's direction is only part of the situation; its surroundings, shading and the way the room is used also matter. Observe the room at different times before deciding what a label such as bright, airy or overheated means in that home.
WHO's housing guidance addresses practical issues including temperature, injury hazards, crowding and accessibility, alongside other housing-related health considerations. It is an evidence-based resource rather than a confirmation of directional fortune. In your own notes, describe visible conditions and recurring difficulties. That helps a professional understand the problem and keeps the conversation focused on a home that supports its occupants rather than an unverifiable prediction.
20. Water, terraces and heavy additions
Some contemporary Vastu arrangements assign preferred locations to water storage, garden features or substantial household items. Record these as traditional preferences if they matter to you. Do not use them to decide, without assessment, where a building can carry a tank, planter, heavy cabinet or other significant load.
A rooftop or balcony is part of a structural and drainage system. A sketch that moves a water symbol from one corner to another leaves out those facts. Before adding or relocating a substantial item, obtain suitable advice about the real installation. A small decorative object and a filled water tank are not interchangeable interventions. Calling both a remedy obscures differences that matter to the building and the people using it.
21. Apartments, rented homes and fixed layouts
Many people cannot choose a plot or rebuild their rooms. A useful Vastu guide should acknowledge that ordinary reality. An existing home should not be presented as hopeless because the preferred room sits elsewhere. Separate movable furniture, personal ritual arrangements and substantial physical changes into different categories before making a plan.
For a rented flat, discuss proposed physical alterations with the owner and appropriate professionals instead of assuming permission or feasibility. Start with choices that genuinely belong to the occupants, such as the use of an existing shelf or seating area. The aim is a thoughtful arrangement that fits the actual home. Spending on demolition or repeated consultations is not a required demonstration of respect for a tradition.
22. A worked example: a compact two-bedroom flat
Imagine a fictional flat with a north entrance, a fixed kitchen toward the west, two bedrooms and a shared living area. The family prefers a northeast prayer corner but also needs a desk near the best available opening. Begin by marking the fixed elements, normal walking routes and daily activities rather than immediately assigning good and bad labels.
They could compare two feasible positions for a small prayer shelf and discuss how the desk is used. The western kitchen remains where its fixed services are, while its organisation is reviewed on practical grounds. This plan does not claim to neutralise a cosmic defect. It shows how a family can express a preference without pretending that every part of an existing flat is freely movable.
23. A worked example: adapting for an older relative
Consider another fictional household in which an older relative can comfortably use only the entrance-level bedroom. A traditional diagram might place the main bedroom in a different corner or on a different level. Treat the relative's ability to use the room as a direct requirement, not a secondary inconvenience to be hidden in the plan.
The family can discuss a preferred arrangement within the accessible room instead of insisting on the diagram's location. They can also examine the route to other regularly used spaces. This example is not a medical assessment or a universal accessibility design. It illustrates a decision principle: the home belongs to real occupants with specific needs, and a symbolic preference should not be used to dismiss those needs.
24. How to review a proposed remedy
Ask what a proposed remedy is supposed to change. Is it a personal ritual, a decorative choice, a practical alteration or a claim about future events? Clear language helps you decide whether the suggestion fits your values and whether it requires any technical assessment. It also prevents a low-cost personal preference from being confused with construction advice.
Be cautious of explanations that guarantee wealth, predict catastrophe or require endless purchases whenever an expected result fails to appear. This guide does not establish that colours, crystals, numbers or directional accessories control a household's destiny. A useful adviser should be able to describe the tradition being followed and the limits of the recommendation without replacing ordinary questions with fear.
25. A room-by-room review you can repeat
Return to the plan after trying a reversible furniture arrangement. Note what improved, what became harder and what the occupants actually preferred. Record observations such as a clearer path or more convenient storage separately from a belief about the direction. Small changes can be evaluated without turning every later family event into evidence for the plan.
Keep a short list of unresolved physical issues and the kind of professional help each might need. Keep any spiritual preferences in a separate list so they remain a choice rather than a technical diagnosis. A thoughtful home review can respect cultural meaning while remaining honest about evidence, practical constraints and the many different ways a household can make its space work.
Further reading
Official resources and related guides for the concepts discussed above. Check the selected tool for current capabilities and terms.
Take the next idea into a conversation
Explore Didloo for personal chats, creative sharing and linked desktop messaging. Business messaging has its own approved API workflow.